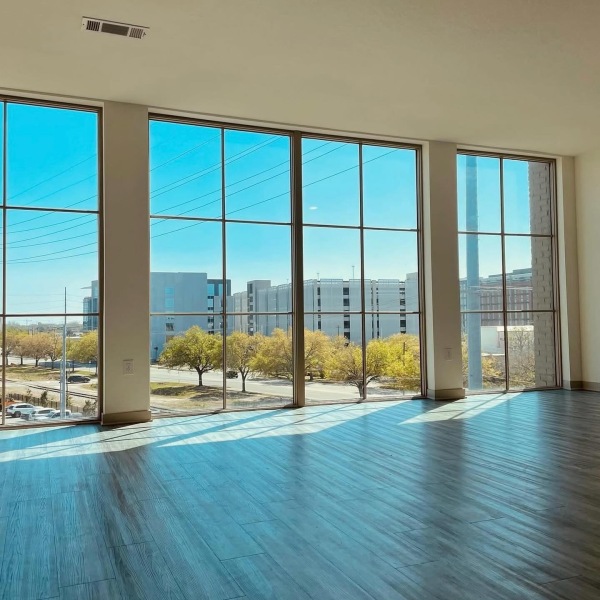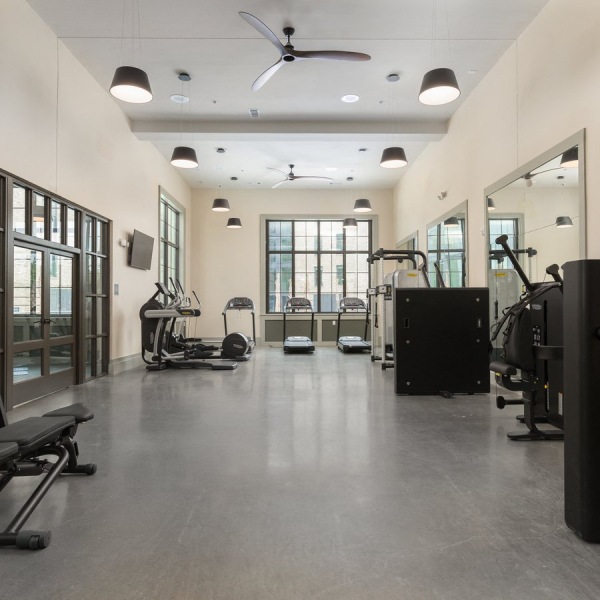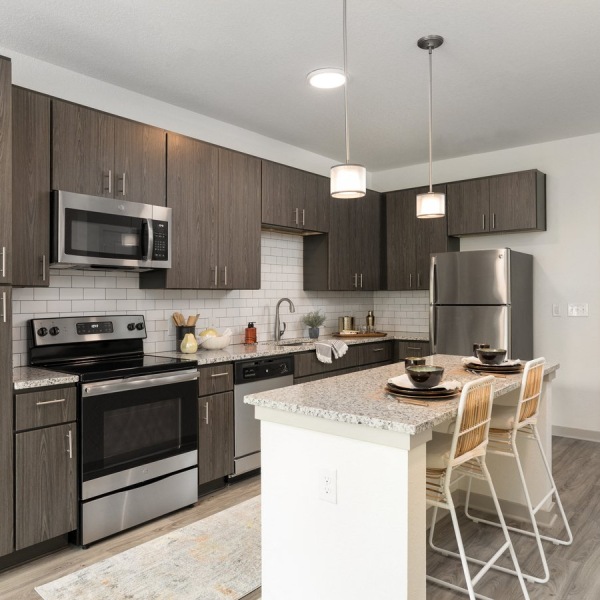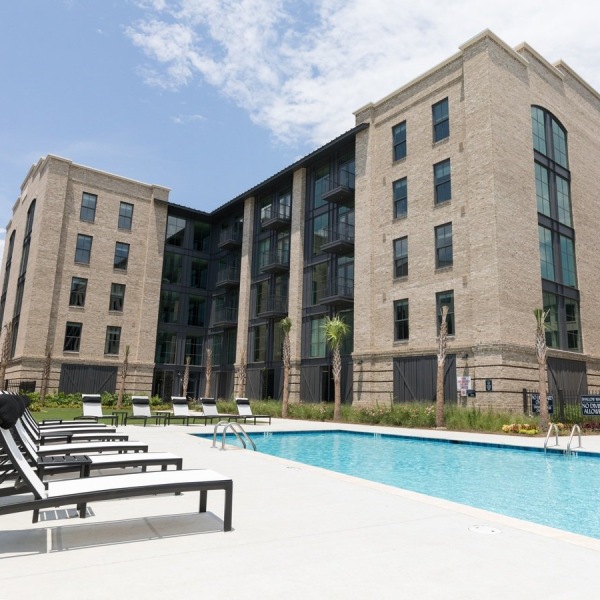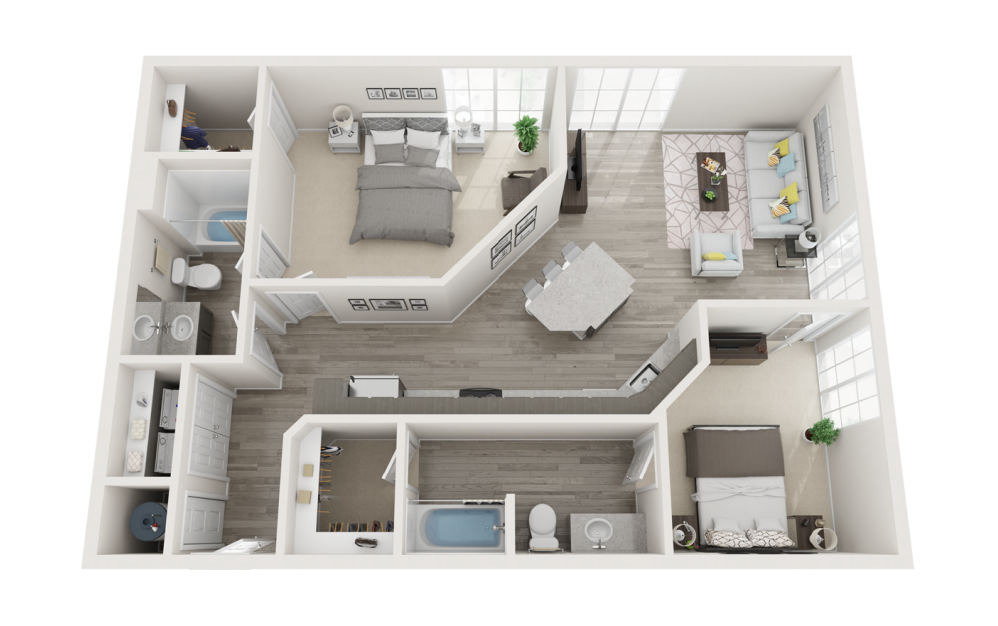
Units are subject to different finishes, please contact the office to confirm finishes Dimensions and square footage shown are approximate and pricing/availability is subject to change.

Units are subject to different finishes, please contact the office to confirm finishes Dimensions and square footage shown are approximate and pricing/availability is subject to change.
 foundryapts